

Listing Courtesy of: VIVA / Listed By: Darren Close, Coldwell Banker Oceanside Real Estate
3167 Irma St Victoria, BC V9A 1S9
Active (37 Days)
$829,900 (CAD)

Description
MLS®:
1048627
1048627
Taxes
$4,606(2026)
$4,606(2026)
Lot Size
4,092 SQFT
4,092 SQFT
Type
Single-Family Home
Single-Family Home
Year Built
1987
1987
County
Capital Regional District
Capital Regional District
Listed By
Darren Close, Coldwell Banker Oceanside Real Estate
Source
VIVA
Last checked Oct 12 2026 at 12:09 AM GMT-0800
VIVA
Last checked Oct 12 2026 at 12:09 AM GMT-0800
Bathroom Details
Interior Features
- Laundry: In House
- Dryer
- Refrigerator
- Washer
- Oven/Range Electric
- Windows: Vinyl Frames
Lot Information
- Level
- Central Location
- Family-Oriented Neighbourhood
- Recreation Nearby
- Landscaped
- Sidewalk
- Shopping Nearby
- Easy Access
Property Features
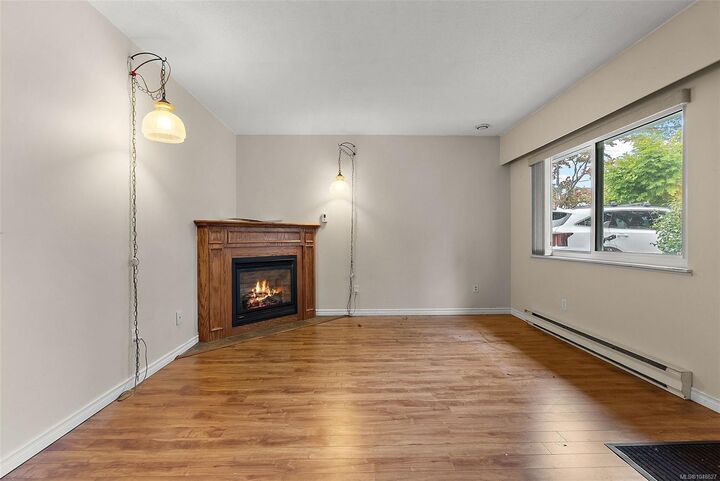
- Fireplace: Gas
- Fireplace: 1
- Foundation: Slab
Heating and Cooling
- Baseboard
- Electric
- Heat Recovery
- None
Flooring
- Carpet
- Laminate
- Tile
- Mixed
Exterior Features
- Roof: Asphalt Shingle
Utility Information
- Utilities: Electricity Connected, Phone Connected, Natural Gas Connected, Cable Available
- Sewer: Sewer Connected
Garage
- Garage
Parking
- Garage Double
- Driveway
- On Street
- Total: 2
Living Area
- 776 sqft
Listing Price History
Date
Event
Price
% Change
$ (+/-)
Oct 01, 2026
Price Changed
$829,900
-1%
-$10,000
Sep 19, 2026
Price Changed
$839,900
-2%
-$20,000
Sep 04, 2026
Listed
$859,900
-
-
Location
Disclaimer: Copyright 2026 Victoria Real Estate Board. All rights reserved. This information is deemed reliable, but not guaranteed. The information being provided is for consumers’ personal, non-commercial use and may not be used for any purpose other than to identify prospective properties consumers may be interested in purchasing. Data last updated 10/11/26 17:09

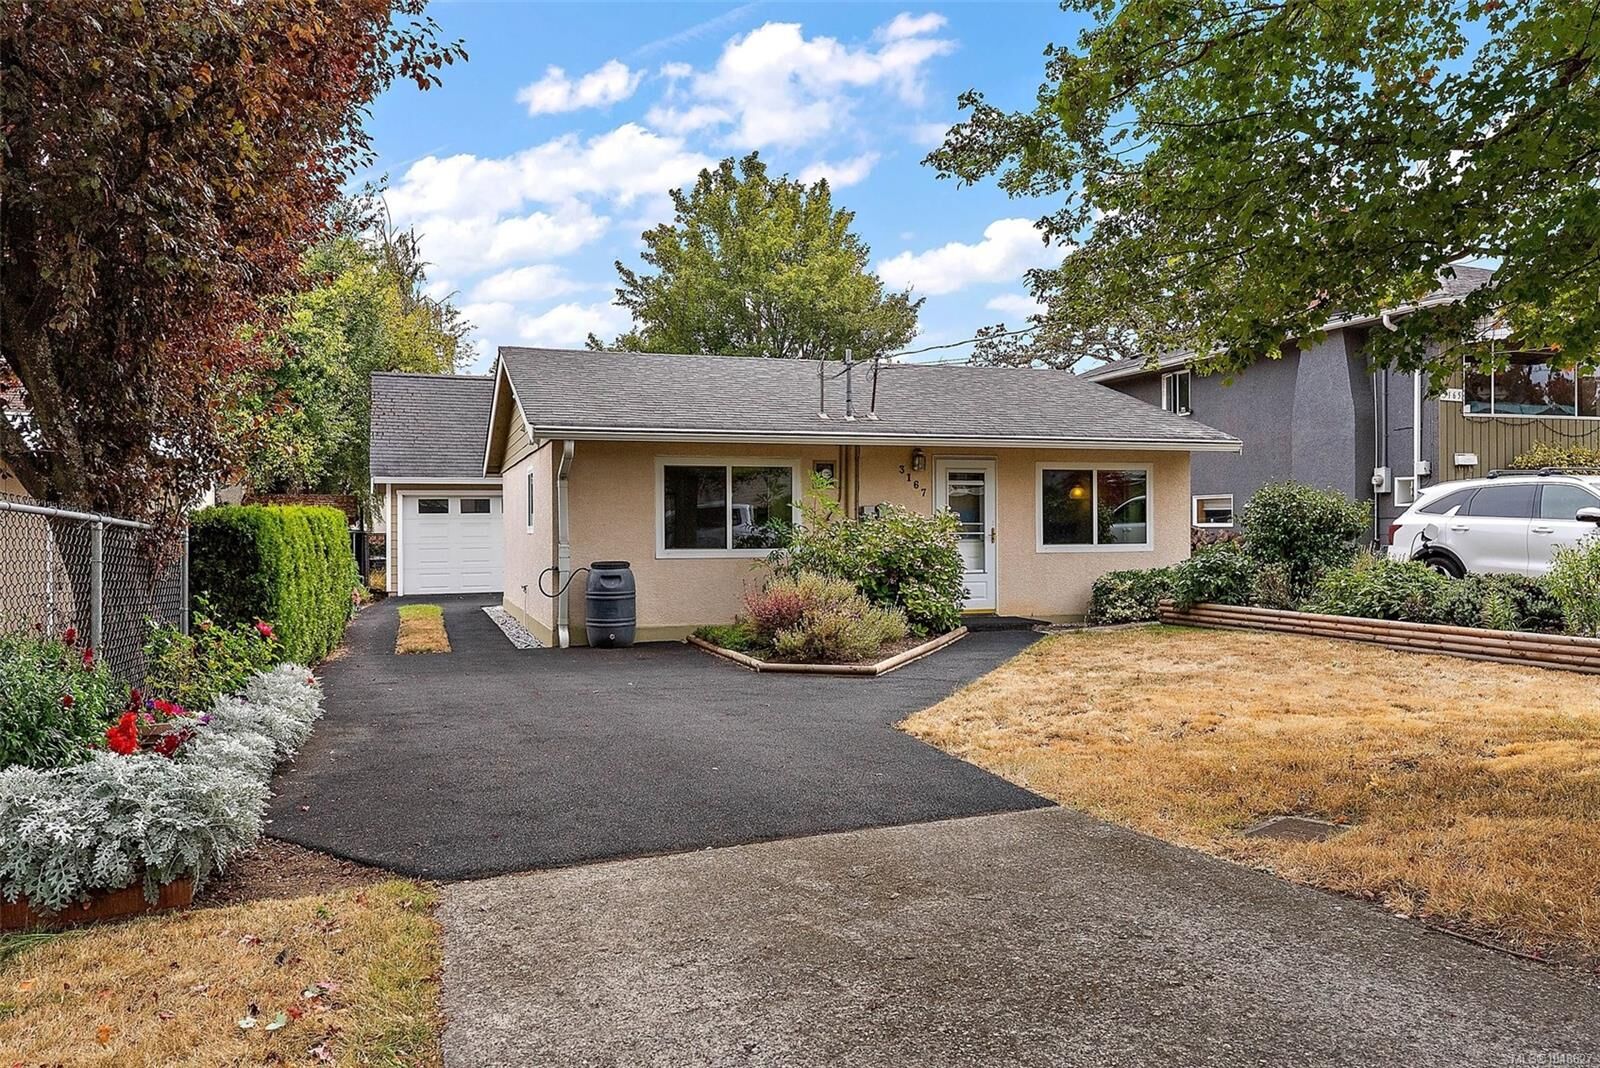
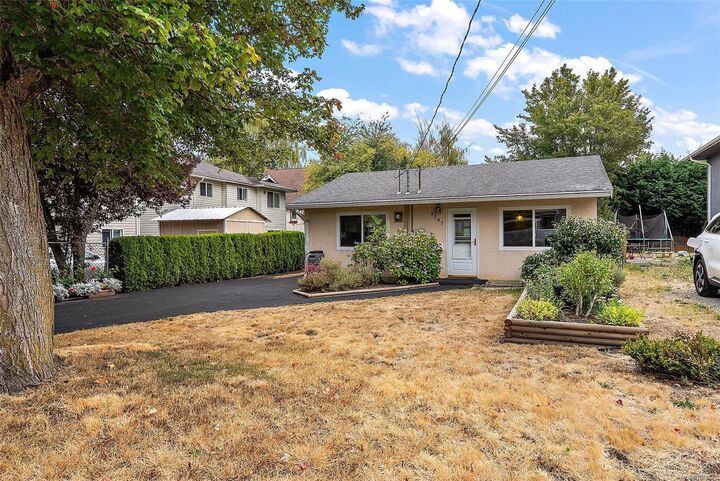
Are you looking to get into the market, or downsizing & not quite ready for condo living? Look no further! This single-level, 2-bedroom home has been meticulously cared for & it’s easy to see the moment you walk in. From the updated kitchen & bathroom along with the windows & doors, you’ll be settled in no time.
The home is set back, offering a pleasant front yard adorned with a variety of plants & flowers. Out back, raised garden beds offer the perfect place to grow your own good-eats. The resurfaced driveway extends to the rear of the property, where you will find a large detached garage/workshop, with a spacious loft area, providing ample space for the car, bikes, tools, & any other items to be kept securely stored. With just a short walk to Uptown or Tillicum Centre, the convenience & accessibility of this property make it both desirable & achievable for just about anyone. Why not make it yours? Call today for a 1st hand look at your next home!