

Listing Courtesy of: VIVA / Listed By: Mark Rice, Coldwell Banker Oceanside Real Estate; Michele Holmes, Oceanside Real Estate
657 Cromarty Ave North Saanich, BC V8L 5G6
Active (2 Days)
$2,879,900 (CAD)

MLS®:
1046740
1046740
Taxes
$6,776(2026)
$6,776(2026)
Lot Size
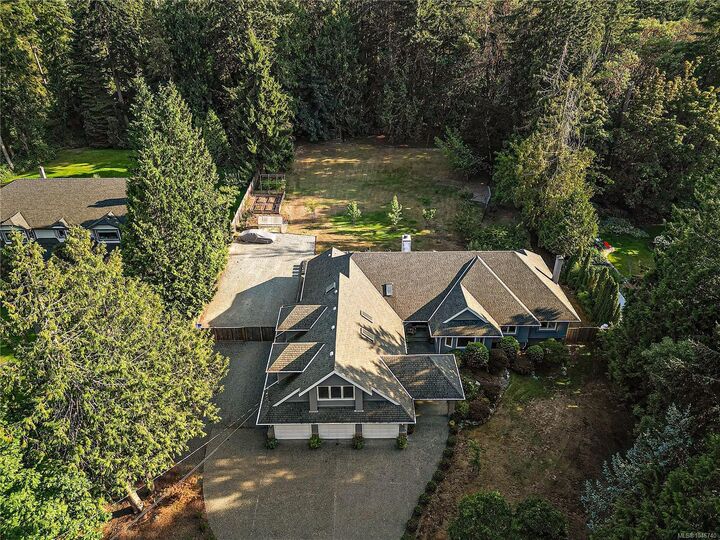
0.96 acres
0.96 acres
Type
Single-Family Home
Single-Family Home
Year Built
1992
1992
County
Capital Regional District
Capital Regional District
Listed By
Mark Rice, Coldwell Banker Oceanside Real Estate
Michele Holmes, Coldwell Banker Oceanside Real Estate
Michele Holmes, Coldwell Banker Oceanside Real Estate
Source
VIVA
Last checked Aug 27 2026 at 5:34 AM GMT-0800
VIVA
Last checked Aug 27 2026 at 5:34 AM GMT-0800
Bathroom Details
Interior Features
- Breakfast Nook
- Ceiling Fan(s)
- Laundry: In House
- Dishwasher
- Dryer
- Oven Built-In
- Refrigerator
- Washer
- Windows: Blinds
- Windows: Skylight(s)
- Eating Area
- Storage
- Windows: Insulated Windows
- Windows: Window Coverings
- Freezer
- Oven/Range Gas
- Built-In Range
- Windows: Screens
- Windows: Bay Window(s)
- Bar
- Wine Storage
Lot Information
- Private
- Rectangular Lot
- Cul-De-Sac
- Serviced
- Wooded
- Near Golf Course
Property Features
- Fireplace: 2
- Fireplace: Gas
- Fireplace: Living Room
- Fireplace: Wood Burning
- Fireplace: Insert
- Fireplace: Other
- Foundation: Concrete Perimeter
Heating and Cooling
- Electric
- Forced Air
- Heat Pump
- Wood
- Propane
- Air Conditioning
Basement Information
- Partially Finished
- With Windows
Flooring
- Carpet
- Wood
- Tile
Exterior Features
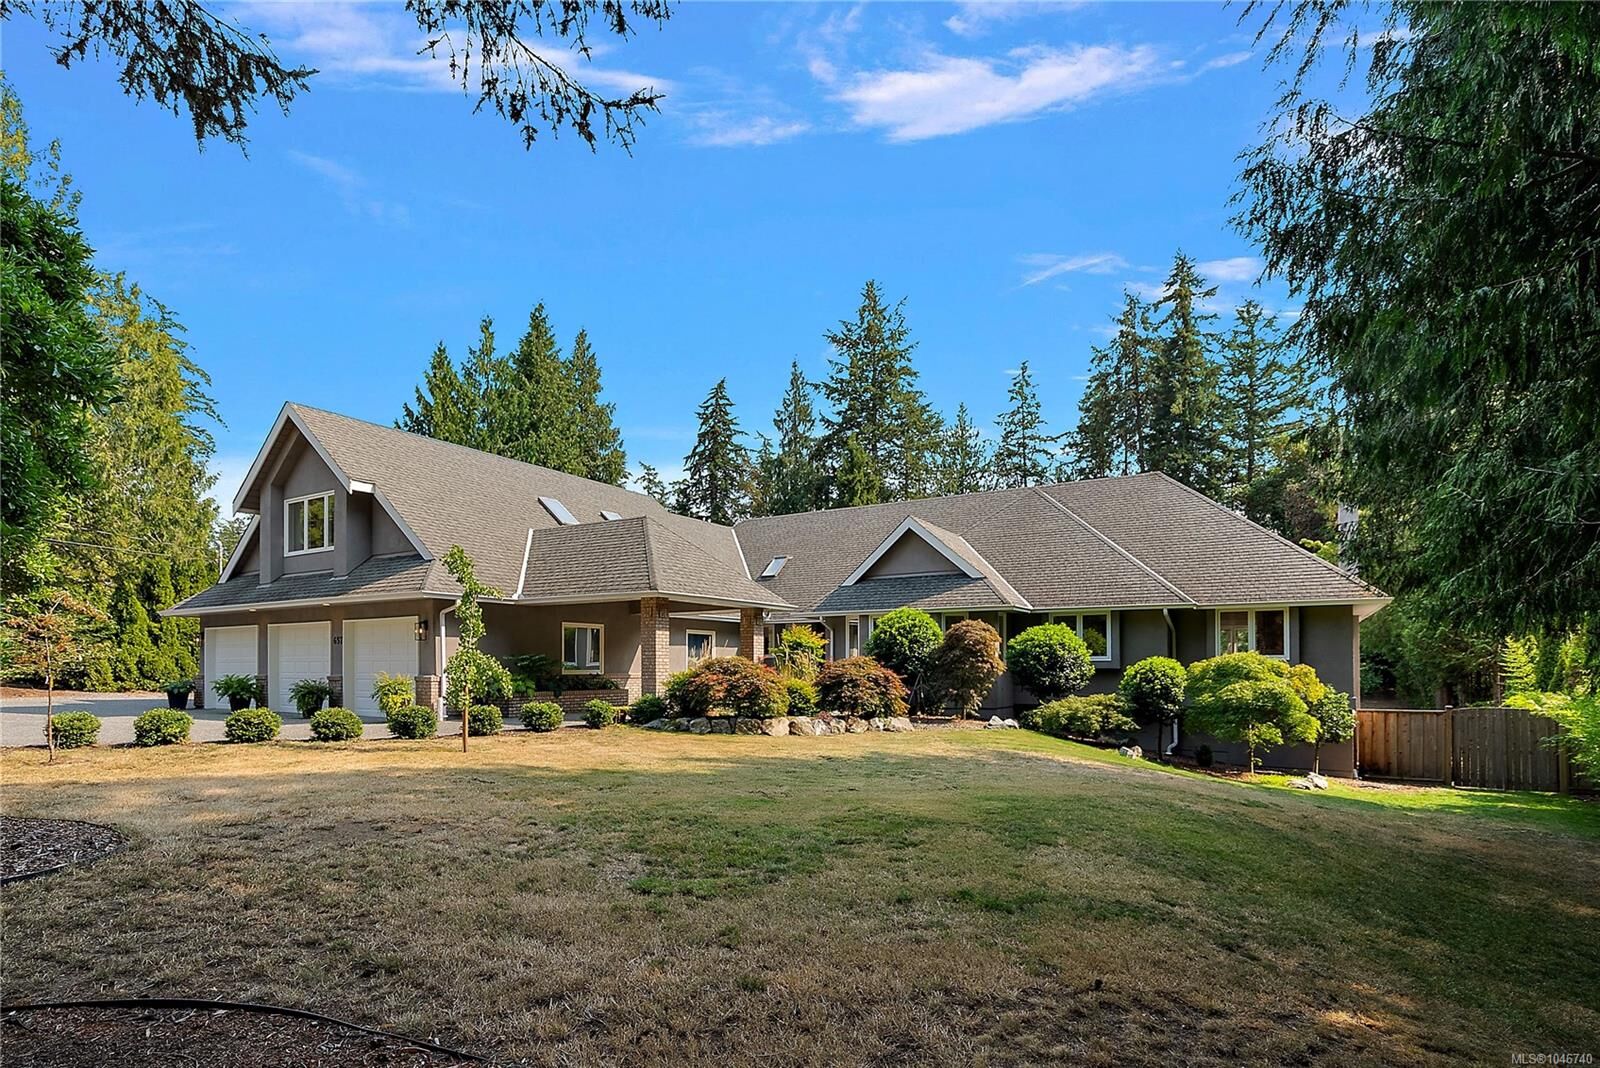
- Roof: Fibreglass Shingle
Utility Information
- Sewer: Septic System
Garage
- Attached Garage
Parking
- Rv Access/Parking
- Attached
- Garage Triple
- Total: 8
Living Area
- 6,176 sqft
Location
Disclaimer: Copyright 2026 Victoria Real Estate Board. All rights reserved. This information is deemed reliable, but not guaranteed. The information being provided is for consumers’ personal, non-commercial use and may not be used for any purpose other than to identify prospective properties consumers may be interested in purchasing. Data last updated 8/26/26 22:34

Description