

Inscription par: VIVA / Listed By: Darren Close, Coldwell Banker Oceanside Real Estate
135 Fairway Dr Salt Spring, BC V8K 1M6
En vigueur (48 Jours)
518 789 $ (USD)

Description
MLS®:
1047673
1047673
Les impôts
$3,864(2026)
$3,864(2026)
Surface Terrain
0.98 acres
0.98 acres
Catégorie
Single-Family Home
Single-Family Home
Année de Construction
1975
1975
Style
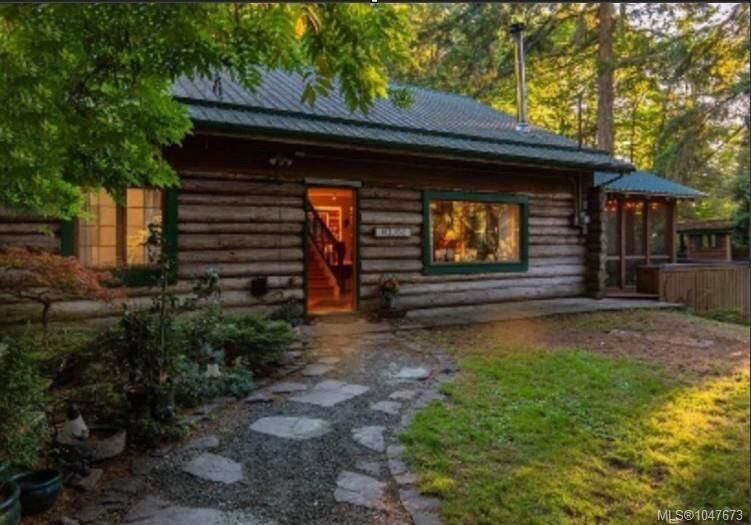
Log Home
Log Home
Ville
Capital Regional District
Capital Regional District
Listed By
Darren Close, Coldwell Banker Oceanside Real Estate
Source
VIVA
Dernière vérification Oct 12 2026 à 12:44 AM GMT-0800
VIVA
Dernière vérification Oct 12 2026 à 12:44 AM GMT-0800
Détails sur les salles de bains
Caractéristiques Intérieures
- Laundry: In House
- Dishwasher
- Dryer
- Refrigerator
- Washer
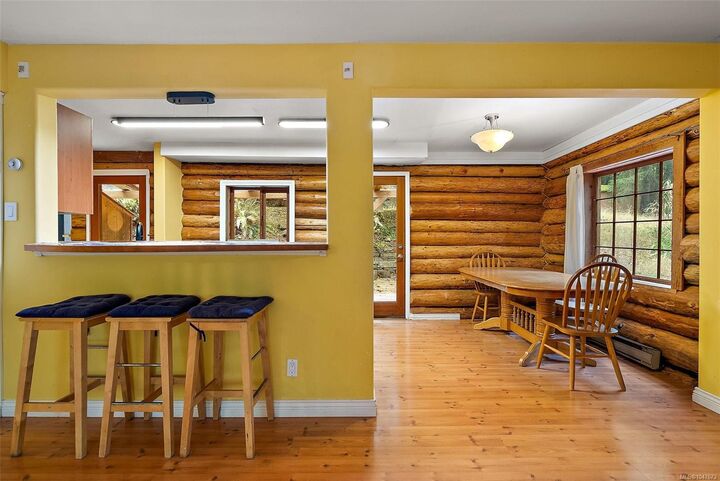
- Eating Area
- Dining Room
- Oven/Range Gas
Informations sur le lot
- Private
- Marina Nearby
- Rural Setting
- Irregular Lot
- Recreation Nearby
- Landscaped
- Quiet Area
- Shopping Nearby
- Park Setting
- Near Golf Course
- Easy Access
- Hillside
- In Wooded Area
Caractéristiques de la propriété
- Cheminée: 1
- Cheminée: Wood Burning Stove
- Foundation: Concrete Perimeter
- Foundation: Slab
Chauffage et refroidissement
- Baseboard
- Electric
- None
Planchers
- Wood
- Tile
- Mixed
Caractéristiques extérieures
- Toit: Metal
Informations sur les services publics
- Utilities: Electricity Connected, Phone Available
- Sewer: Septic System
Stationnement
- Guest
- Driveway
- Rv Access/Parking
- Open
- Total: 5
Surface Habitable
- 2,153 pi. ca.
Historique des prix des annonces
Date
Événement
Prix
% Variation en
$ (+/-)
Sep 17, 2026
Prix modifié
739 900 $
-1%
-5 100 $
Sep 11, 2026
Prix modifié
745 000 $
-2%
-14 900 $
Août 26, 2026
Prix modifié
759 900 $
43%
227 088 $
Août 24, 2026
Listé
532 812 $
-
-
Lieu
Disclaimer: Copyright 2026 Victoria Real Estate Board. All rights reserved. This information is deemed reliable, but not guaranteed. The information being provided is for consumers’ personal, non-commercial use and may not be used for any purpose other than to identify prospective properties consumers may be interested in purchasing. Data last updated 10/11/26 17:44

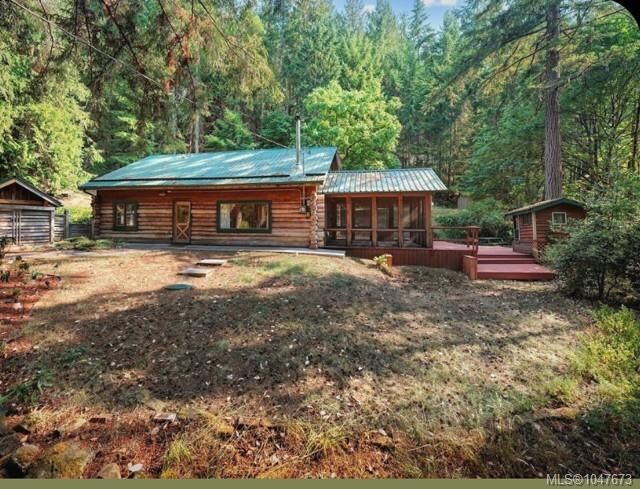
There's a workshop that can easily accommodate your kayaks, bikes, tools, or art equipment. There is no shortage of parking space for your vehicles, and the large, fully screened sunroom can serve as a studio or auxiliary living room.
Drop your paddleboard or kayak into the fresh water of the adjacent reservoir lake, or simply take a refreshing swim. Nearby, you’ll also find local schools, golf courses, groceries, and Ganges Village Center, where you can get just about anything you need to enjoy Salt Spring Island living.
You’ll find it easy to settle into this idyllic island retreat.