

Inscription par: VIVA / Listed By: Jason Craveiro, Coldwell Banker Oceanside Real Estate
2501 Fawn Rd Mill Bay, BC V0R 2P1
En vigueur (60 Jours)
899 900 $ (CAD)
HORAIRES DES PORTES OUVERTES
-
OUVERTESSam, Oct 171:00 pm - 3:00 pm

Description
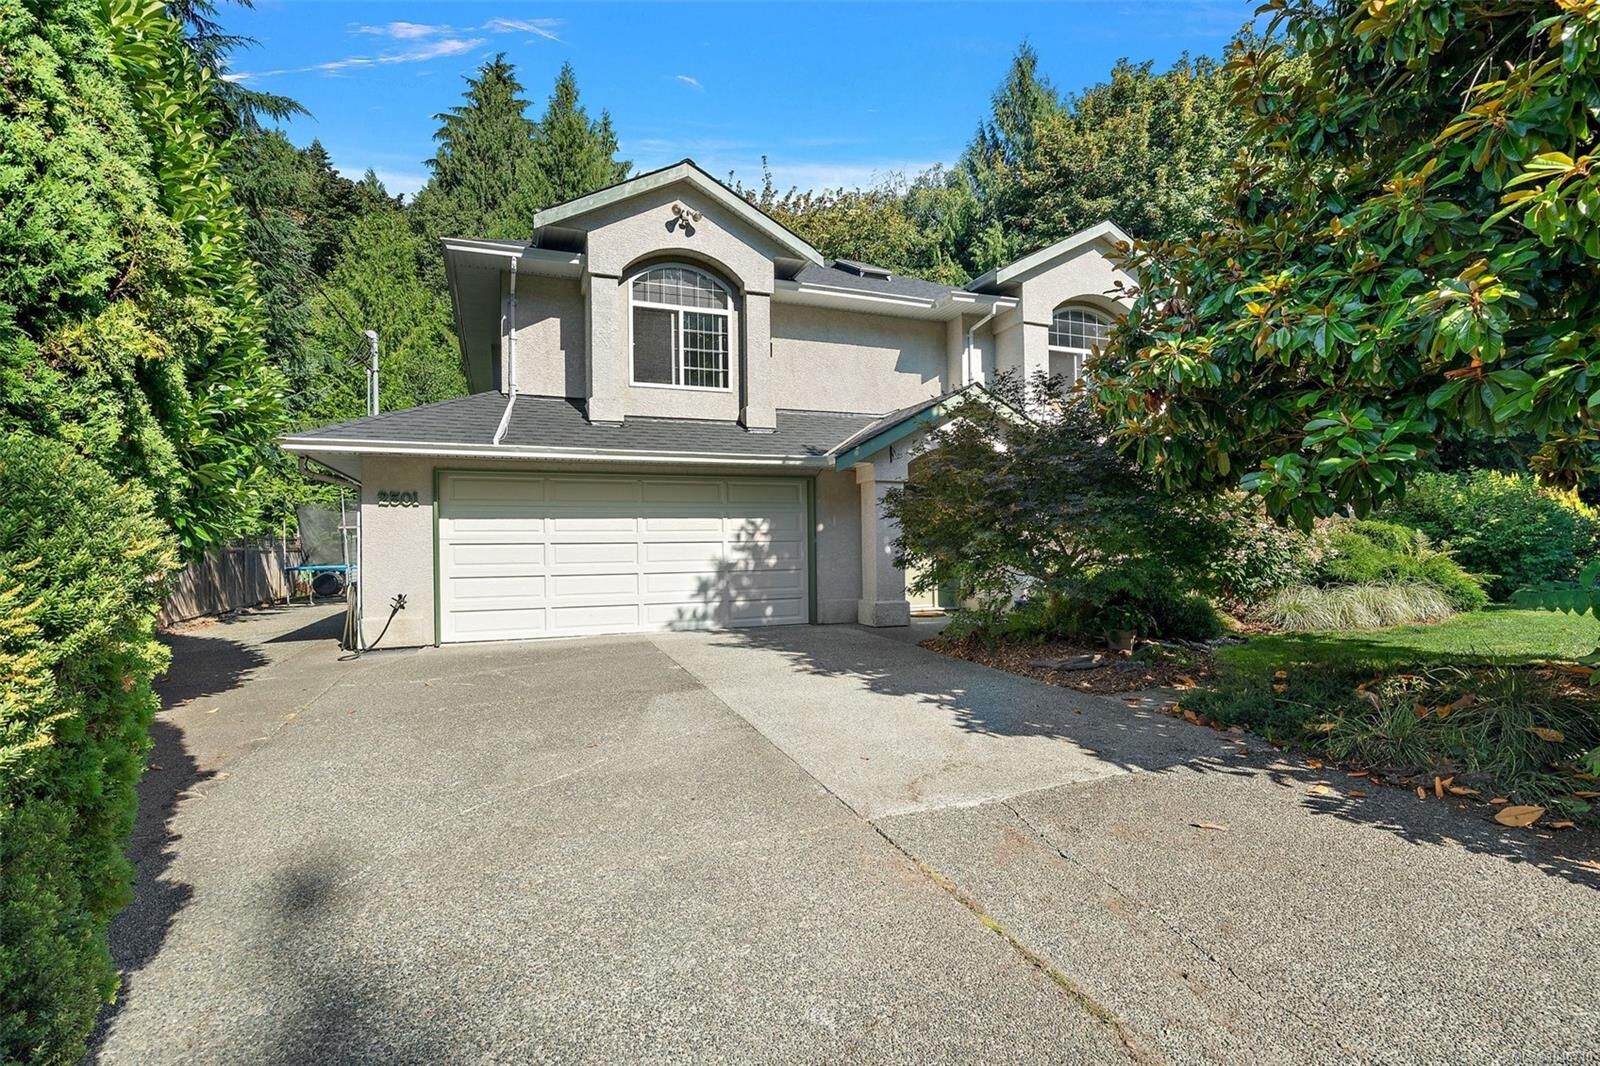
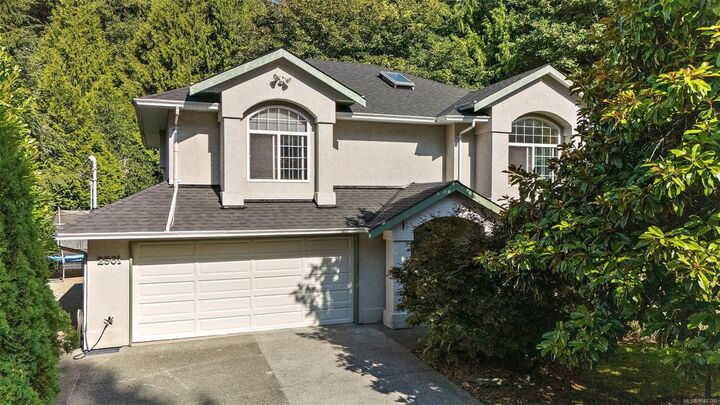
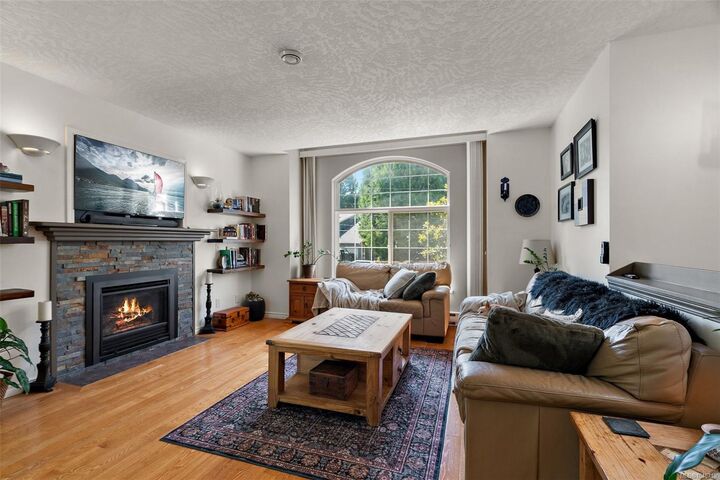
OPEN HOUSE SAT OCT 17th 1pm to 3pm. Tucked into a lush .45-acre setting in Deer Park Estates, this versatile home feels like a private West Coast retreat. Offering over 2,400 sq. ft. of finished space plus a bright sunroom, the home is set among mature trees and ferns, with a spring-fed stream and pond adding to the peaceful, private setting. The upper level features 3 bedrooms, 2 baths, an updated kitchen with island, inviting living and dining spaces, gas fireplace, covered decks and a light-filled sunroom overlooking the greenery. Downstairs, a nearly 1,000 sq. ft. self-contained 1-bedroom suite with its own entry, kitchen and fireplace offers excellent flexibility for family, guests or potential additional income. A new roof adds peace of mind, while the double garage, large driveway and RV/boat parking provide plenty of room. Mill Bay Shopping Centre, beaches, marina, wineries and trails, with Langford about 25 minutes away. Come experience this West Coast setting.
MLS®:
1046710
1046710
Les impôts
$4,753(2026)
$4,753(2026)
Surface Terrain
0.45 acres
0.45 acres
Catégorie
Single-Family Home
Single-Family Home
Année de Construction
1995
1995
Ville
Cowichan Valley
Cowichan Valley
Listed By
Jason Craveiro, Coldwell Banker Oceanside Real Estate
Source
VIVA
Dernière vérification Oct 11 2026 à 11:42 PM GMT-0800
VIVA
Dernière vérification Oct 11 2026 à 11:42 PM GMT-0800
Détails sur les salles de bains
Caractéristiques Intérieures
- Breakfast Nook
- Closet Organizer
- Dining/Living Combo
- Laundry: In House
- Dishwasher
- Dryer
- Refrigerator
- Washer
- Storage
- Windows: Insulated Windows
- Oven/Range Electric
Informations sur le lot
- Private
- Rural Setting
- Family-Oriented Neighbourhood
- Recreation Nearby
- Landscaped
- Wooded
- Shopping Nearby
- Park Setting
- Easy Access
- Corner Lot
Caractéristiques de la propriété
- Cheminée: 2
- Cheminée: Family Room
- Cheminée: Gas
- Foundation: Concrete Perimeter
Chauffage et refroidissement
- Baseboard
- Electric
- Natural Gas
- Hvac
Informations sur les sous-sols
- Finished
- Full
Informations sur le condo
- Frais: $21/Monthly
Planchers
- Carpet
- Wood
- Laminate
- Tile
- Mixed
Caractéristiques extérieures
- Toit: Asphalt Shingle
Informations sur les services publics
- Sewer: Septic System
Garage
- Garage
Stationnement
- Garage Double
- Garage
- Total: 6
Étages
- 2
Surface Habitable
- 2,439 pi. ca.
Historique des prix des annonces
Date
Événement
Prix
% Variation en
$ (+/-)
Sep 08, 2026
Prix modifié
899 900 $
-5%
-50 000 $
Août 12, 2026
Listé
949 900 $
-
-
Lieu
Disclaimer: Copyright 2026 Victoria Real Estate Board. All rights reserved. This information is deemed reliable, but not guaranteed. The information being provided is for consumers’ personal, non-commercial use and may not be used for any purpose other than to identify prospective properties consumers may be interested in purchasing. Data last updated 10/11/26 16:42
