

Inscription par: VIVA / Listed By: Jason Craveiro, Coldwell Banker Oceanside Real Estate
2763 Jacklin Rd #113 Langford, BC V9B 1B1
En vigueur (15 Jours)
599 800 $ (CAD)
HORAIRES DES PORTES OUVERTES
-
OUVERTESDim, Août 3012:30 pm - 2:00 pm

Description
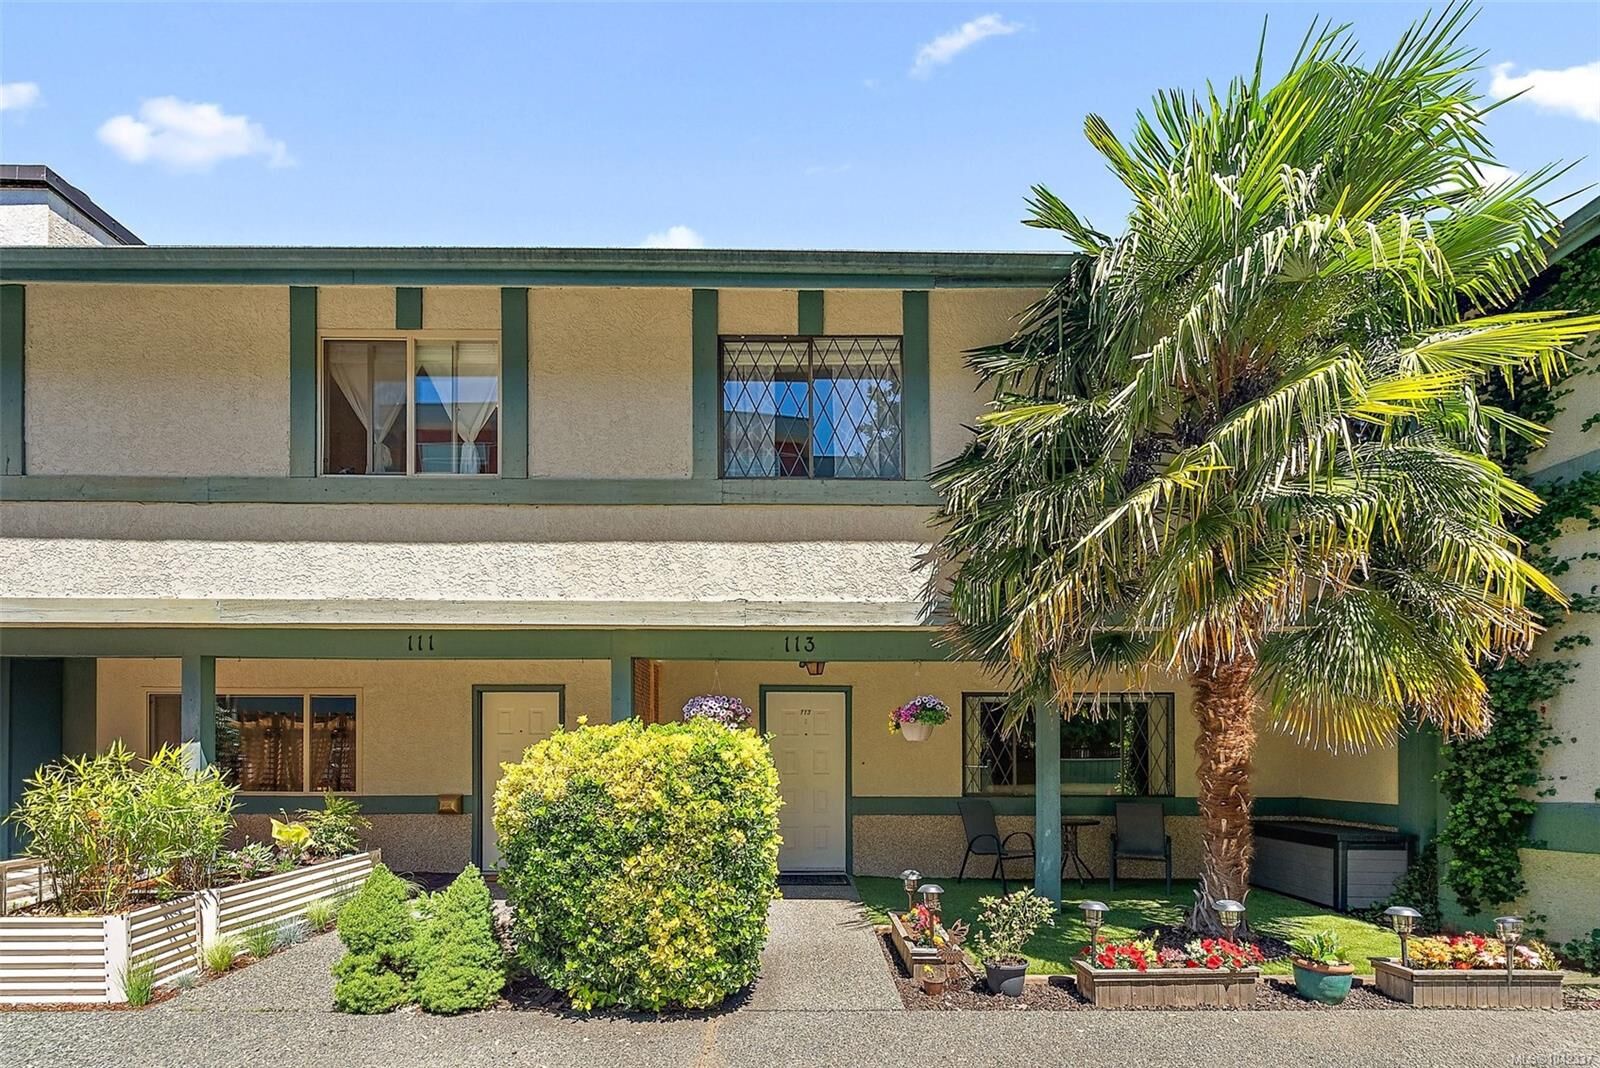
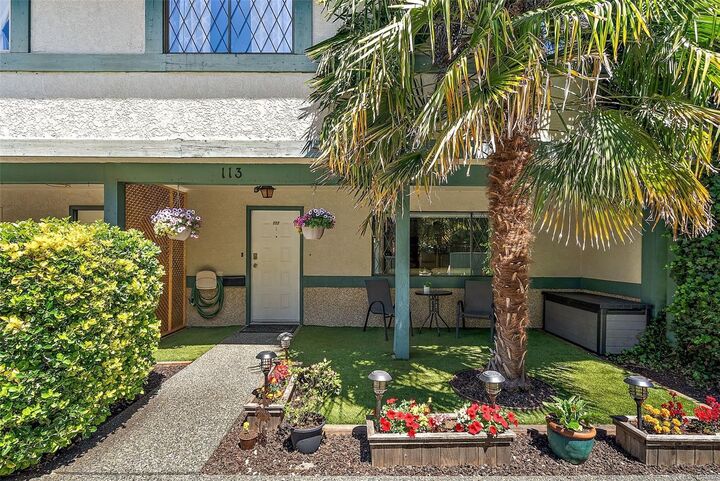
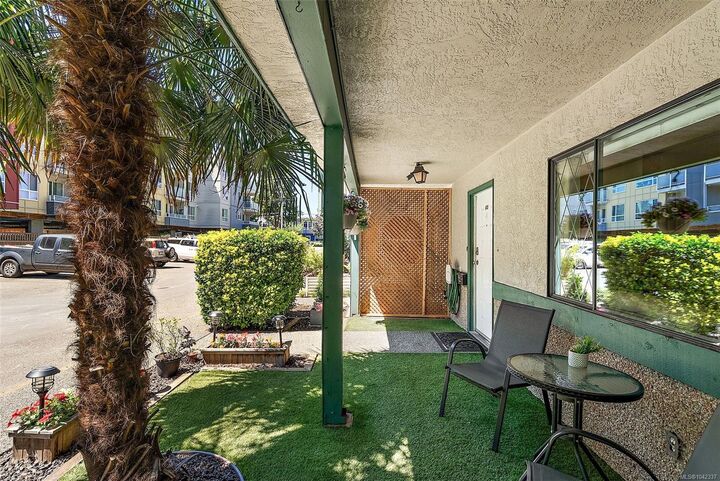
OPEN HOUSE SUNDAY AUGUST 30th 12:30 pm to 2 pm. A townhouse with space to actually live, relax and enjoy. This well-kept 3-bedroom, 2-bathroom home offers 1,433 sq. ft. over two levels with a smart, functional layout and generous room sizes. The main floor features a bright updated kitchen with ample cabinetry and counter space, open dining area, comfortable living room, 2-piece bath, and a large laundry/storage room. Upstairs are three bedrooms, including a spacious primary, plus an updated 4-piece bathroom. Outside, enjoy a covered front patio framed by mature landscaping and a fully fenced rear deck/patio ideal for dining, relaxing or entertaining. Dog owners will appreciate that the strata has no weight restriction for dogs. Two parking spaces complete the package, all in a central Langford location close to shopping, schools, recreation and transit.
MLS®:
1042337
1042337
Les impôts
$2,742(2026)
$2,742(2026)
Surface Terrain
1,440 PI. CA.
1,440 PI. CA.
Catégorie
Townhouse
Townhouse
Nom du bâtiment
Tudor Court
Tudor Court
Année de Construction
1980
1980
Style
Tudor
Tudor
Ville
Capital Regional District
Capital Regional District
Listed By
Jason Craveiro, Coldwell Banker Oceanside Real Estate
Source
VIVA
Dernière vérification Août 27 2026 à 8:35 AM GMT-0800
VIVA
Dernière vérification Août 27 2026 à 8:35 AM GMT-0800
Détails sur les salles de bains
Caractéristiques Intérieures
- Dishwasher
- Dryer
- Refrigerator
- Washer
- Windows: Blinds
- Eating Area
- Storage
- Laundry: In Unit
- Windows: Insulated Windows
Informations sur le lot
- Level
- Rectangular Lot
- Central Location
- Family-Oriented Neighbourhood
- Wooded
Caractéristiques de la propriété
- Cheminée: 0
- Foundation: Concrete Perimeter
Chauffage et refroidissement
- Baseboard
- Electric
- None
Informations sur le condo
- Frais: $350/Monthly
Planchers
- Carpet
- Laminate
- Linoleum
Caractéristiques extérieures
- Toit: Asphalt Shingle
Informations sur les services publics
- Sewer: Sewer Connected
Stationnement
- Other
- Guest
- Open
- Total: 2
Étages
- 2
Surface Habitable
- 1,433 pi. ca.
Historique des prix des annonces
Date
Événement
Prix
% Variation en
$ (+/-)
Août 26, 2026
Prix modifié
599 800 $
0%
-100 $
Août 12, 2026
Listé
599 900 $
-
-
Lieu
Disclaimer: Copyright 2026 Victoria Real Estate Board. All rights reserved. This information is deemed reliable, but not guaranteed. The information being provided is for consumers’ personal, non-commercial use and may not be used for any purpose other than to identify prospective properties consumers may be interested in purchasing. Data last updated 8/27/26 01:35
